Inspect difficult access points
Flexible probe architectures and illumination options provide visual access inside confined components.
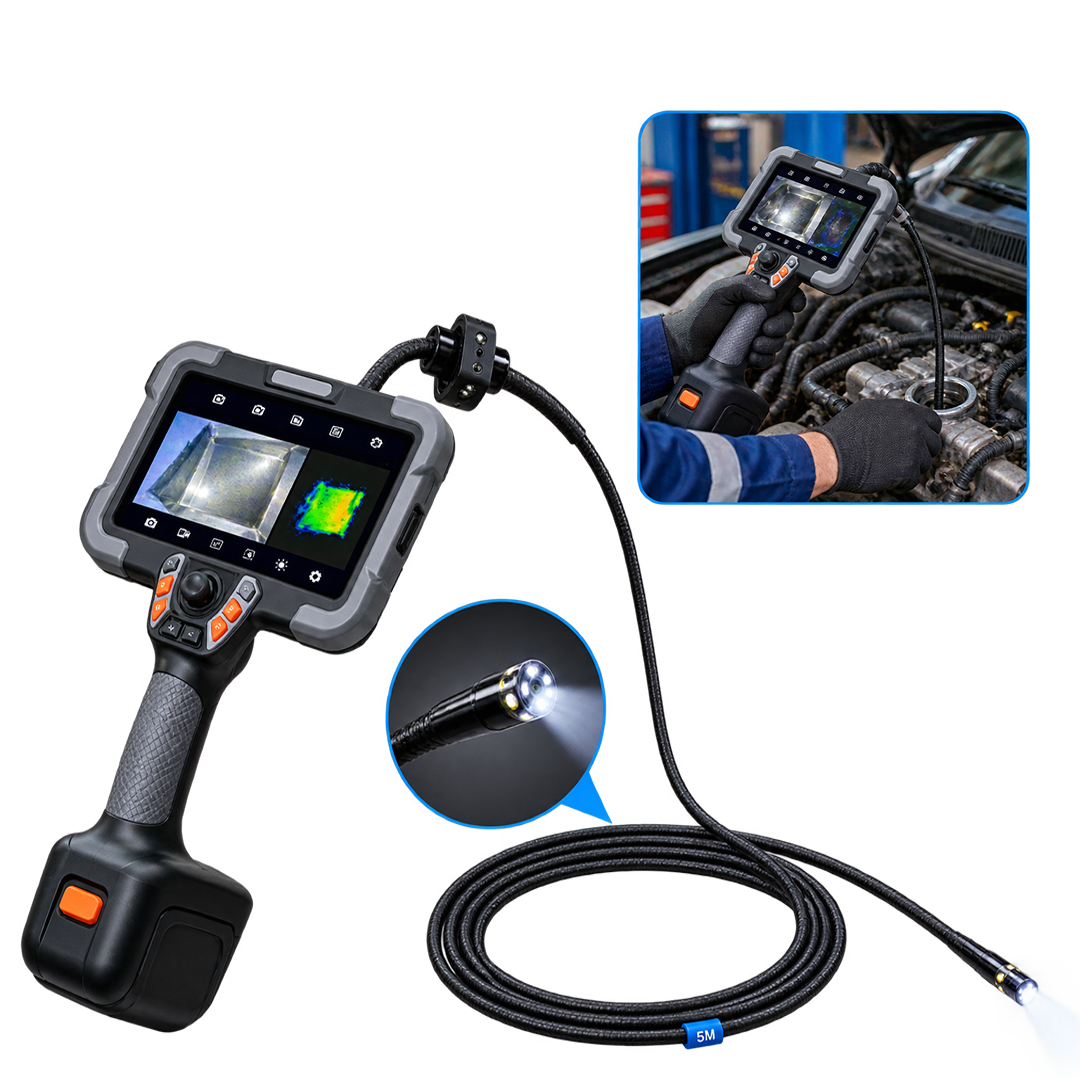
Flexible inspection borescope for confined-space and machinery inspection.
GV JX Series
Product series
HD
Inspection imaging
Modular
Probe configuration
NDT
Inspection method
Product introduction
The GV JX Series Videoscope is a portable, high-resolution visual inspection system engineered for non-destructive inspection of confined, inaccessible and hard-to-reach areas. Its modular probe architecture, precision articulation, interchangeable tube options and advanced imaging capabilities make it suitable for demanding industrial inspection applications. Designed for accurate visual assessment, defect identification, measurement and documentation, the system combines a large 7-inch touchscreen interface with high-resolution imaging and flexible probe configurations.
Industrial visual inspection
GV JX Series
Core capabilities
Flexible probe architectures and illumination options provide visual access inside confined components.
Image/video capture, annotations, measurement and reporting tools support traceable inspection records.
Interchangeable probes, displays, lenses and insertion lengths adapt the system to different applications.
Key technical features
High-Resolution Imaging — Camera resolution reaches up to 1,000,000 pixels for detailed visual inspection.
7-inch Intelligent Touchscreen — Provides intuitive inspection control and image review.
360° Probe Articulation — Enables precise positioning inside confined components.
Interchangeable Modular Probes — Tube diameters from 1.0 mm to 8.0 mm support different access requirements.
Multiple Viewing Configurations — Front, side and front + side views are available.
Stereoscopic Measurement — Supports dimensional inspection of defects and features.
3D Measurement — Accuracy of ≥95% is available with selected measurement lenses.
Automatic Defect Identification — Selectable measurement and inspection tools assist assessment.
Inspection Documentation — Annotation, graffiti and watermark functions support evidence records.
MDI Report Generation — Creates structured inspection reports.
LED Illumination — Integrated lighting with optional fiber-optic configuration.
Evidence Recording — JPG images and MP4 video can be recorded and stored.
Flexible Connectivity — HDMI video output, SD card and USB interfaces support export and display.
Step-Regulation Control — Enables accurate probe positioning.
Custom Configurations — Compatible with customized tube lengths and probe arrangements.
Applications
Aerospace & Aviation
Automotive & Transportation
Power Generation
Oil & Gas
Petrochemical & Process Industries
Manufacturing & Machinery
Welding & Fabrication Inspection
Engine, Turbine & Gearbox Inspection
Pipelines, Valves & Internal Components